











3 Bedroom Semi-Detached House For Sale
A recently refurbished and beautifully presented semi detached three bed house in a quiet spot on the edge of this popular village. Ample refitted kitchen/breakfast room with utility, bathroom with large shower, three bright bedrooms, parking off street, and a lovely outlook to rear. NO CHAIN.
Historically Wootton was the main settlement between two small rivers, the Glyme and the Dorn, both of which flow into the lake in Blenheim Park. Woodstock itself is less than 3 miles distant, in which various boutiques, restaurants and other amenities can be found - along with Blenheim Palace, which holds many fantastic events throughout the year, plus primary and secondary schools both of which are highly respected. And there is a well stocked village shop plus garden cafe, a fine pub/restaurant (the Killingworth Castle), a delightful church, a popular village hall. It is a thriving and popular village, the best measure of which is that few properties come up for sale within it!
Number three is one of a small handful of properties built at the latter end of the 20th century to provide modern, efficient, affordable homes in this exceptionally popular, and generally very expensive, village! They offer all the convenience and simplicity of a modern home, in the context of an environment that is charming to live in.
The last few years, our client has lavished care and attention, and not inconsiderable funds, on making this house somewhere really stylish and easy to use. Kitchen, bathroom, upgraded flooring, electrics, lighting, there's very little that hasn't had some form of updating and attention. Consequently, it is ready to move straight in and enjoy. Furthermore, our client has already moved out as their new property became available quickly. Hence there is no chain.
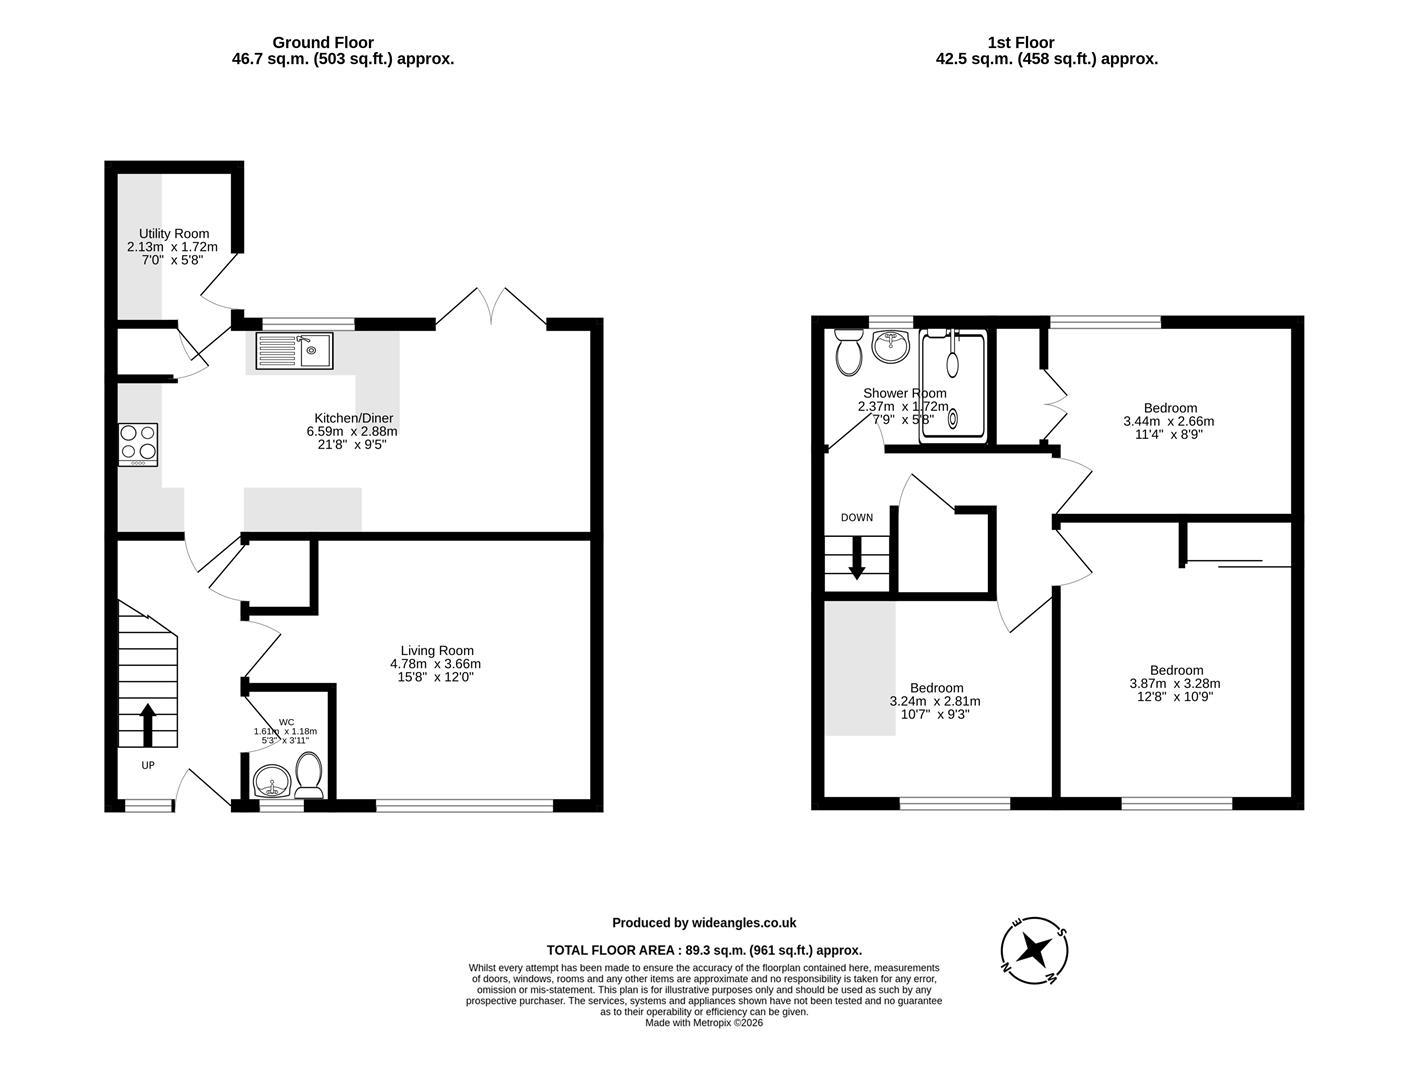
The modern UPVC front door is mostly glazed, hence it and a nearby window combine to flood the whole hall and stairway with plenty of natural light. A smart timber floor runs ahead of you throughout the hallway, and continues into the living room. On your left, the staircase rises, framed with white painted spindles and contrasting timber handrails. Beneath them is a deep space perfect for storage, which could be boxed in as cupboards or left open. And opposite, the smart cloakroom is immaculately appointed with a vanity unit, Victorian-style tiled floor, and storage to the side.
Past the cloak room, the living room is bright, well proportioned, and inviting. The broad front window offers a peaceful view out of your front garden, which also includes off-street parking for several vehicles. It provides ample room with more than enough space for a couple of sofas, a shelf unit, and cabinets, as you like. And the glazed door in from the hallway is a nice touch as it ensures that same natural light continues throughout.
At the rear of the hall, the kitchen has been expertly fitted to a very good standard. A number of units run round the whole of the left-hand side, offering drawers and cupboards galore, alongside a stainless-steel double oven, US-style fridge, dishwasher, and a very stylish composite worktop, that includes a seamless double bowl sink to the right. The natural dining space is perfect for a table and easily six chairs, and it also benefits from French windows that open directly out onto the newly landscaped garden. It is unusually fabulous for a house of this size and price! If that wasn't enough, behind the kitchen, the utility room houses yet more cupboards and drawers, alongside plumbing for a washing machine.
Upstairs, there are three bedrooms. Head down to the far end of the landing, and there are two very pleasant doubles each equipped with a deep wardrobe with double doors to the front. The view from the window to the rear is exceptional, looking out towards Woodland, with a glimpse of fields over to the left. Next door, a similar double also houses another large wardrobe, and offers very useful proportions. The view this time is back out over the sleepy close to the front. The smallest bedroom is a little unusual, in that the box section that forms the headroom above the staircase intrudes to the right-hand side. However, in most houses of this type, this space has either been used to create a high-level cabin bed, or boxed in entirely to provide very generous wardrobe and shelf storage. Here it is left open, hence the choice is yours. Serving all three rooms, the bathroom is recently fitted in great style, a very wide walk-in shower that includes both a soaker head exiting the ceiling above, and a hose attachment to the left. The style from downstairs continues with another vanity unit that incorporates the sink and WC.
Note that while further investigation would be needed to establish viable use, the loft access from the landing is a very good size, and features a large door with a drop-down ladder to access it.
At the front of the house, as previously mentioned, there is plenty of parking off the road. Gravel stretches from one side to the other, and from the path by the roadway to a slim path outside the house. Hedges on either side break up the outline and soften the outlook.
At the rear of the house, the current owner, having previously cared for sizeable gardens, did not wish to continue that theme here! Consequently, what was lawn when they moved in has now been beautifully paved throughout, to a very high standard. The slatted fencing all round is mirrored in the design of the large shed to the left, and the oil tank is hidden behind another slatted and fenced-off area next to the shed. It is very much designed for no maintenance, but with timber-edged planters to the left and right-hand side, there's a more than ample dash of colour. And the water feature in the centre is a very peaceful focus on a calm, sunny day. But should anyone wish to do so, it would be straightforward to return some or all of this space to lawn.
Tenure: Freehold
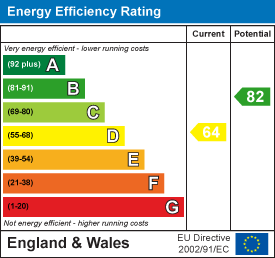
EPC
Documents
Broadband
Download speed
Upload speed
Download speed
Upload speed
Download speed
Upload speed

Broadband & mobile data availability at Dorn View, Wootton, OX20
Address shown above is the closest found to the postcode, that has Ofcom data available
Mobile Coverage
 |
Voice | Indoor |
Outdoor |
| Data | Indoor |
Outdoor |
 |
Voice | Indoor |
Outdoor |
| Data | Indoor |
Outdoor |
 |
Voice | Indoor |
Outdoor |
| Data | Indoor |
Outdoor |
 |
Voice | Indoor |
Outdoor |
| Data | Indoor |
Outdoor |
Utilities
| Electricity | Mains Supply |
| Water | Mains Supply |
| Heating | Oil |
| Broadband | FTTP |
| Sewerage | Mains |
Rights and Restrictions
| Private rights of way | Ask Agent |
| Public rights of way | Ask Agent |
| Restrictions | Restrictive Covenant, Conservation Area, Registered Easements |
| Parking | No Disabled Parking Available, On Street, Driveway |
Risks
| Flooded in last 5 years | Ask Agent |
| Flood Defenses | Ask Agent |
| Source of Flood | Ask Agent |
Other properties you might be interested in
