











5 Bedroom Detached House For Sale
Over 1,700 sq ft of beautifully extended & remodelled accommodation set in a little over a fifth of an acre, backing onto open land, in a fine village with pub, a few miles from Bicester. Wonderful vaulted kitchen, 2/3 receptions, 4/5 bedrooms, 2 bathrooms, and a fab c.200 ft rear garden.
Wendlebury is a quiet and well-established village featuring a 13th century church, and 17th century pub highly regarded for great food. While the village is pleasantly secluded, Bicester (including its world-famous shopping outlet, Bicester Village) is barely a fifteen minute cycle ride, Oxford is 20 mins by car, and London Marylebone just 40 mins from Bicester North. Stratford and the Shakespeare theatres are just 40 mins drive. The community is vibrant and diverse with a wide mix of residents including local families and commuters. It's a telling comment that quite often when we ask where sellers want to move to, the response is frequently "we want to stay in the village"!
St Giles Close is a really lovely development. All arranged around a "T-shaped" culdesac, the houses are predominantly family homes hence the close has a sense of warmth and community of its own. Number 23 started life as a very pleasant home but our vendors have completely transformed it in a way few others have.
From new doors and handles to flooring, glazing, extensions, upgraded fireplace, and an utterly stunning kitchen extension with exposed trusses crossing the vaulted ceiling, it's just beautiful. Every improvement has significantly elevated the way the house feels and flows, making it a genuine pleasure to spend time in. Whether you are looking for a family house that will care for you all in a high degree of luxury, or a sumptuous venue to entertain guests, this house has it all.
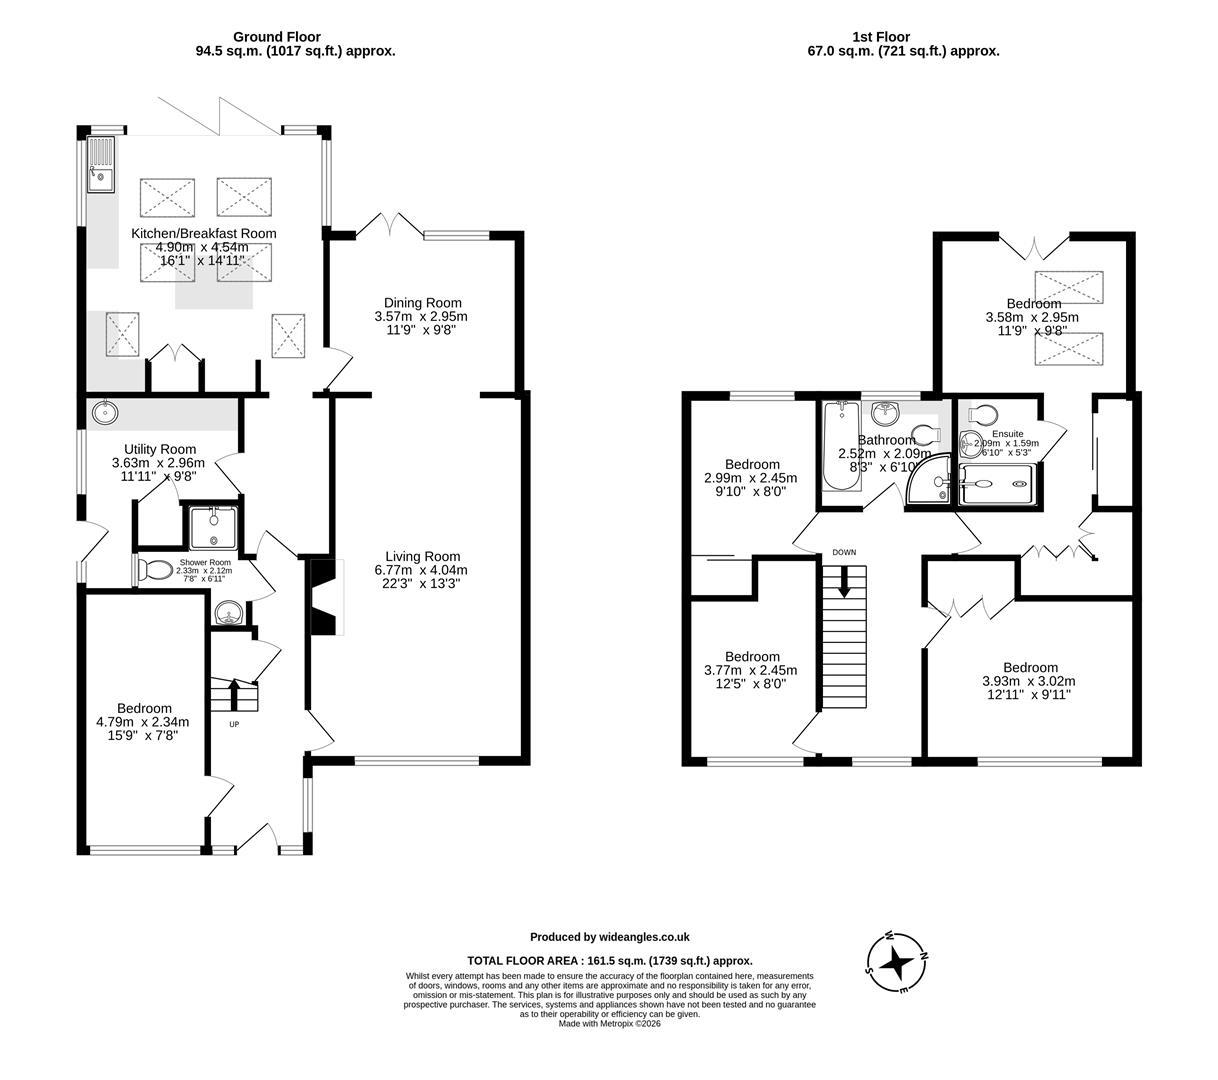
It's clear from the moment you open the front door this is something special. The porch is open to a wide hallway with very smart, light tiling heading seamlessly all the way through to the kitchen. The natural light is marvellous, instantly giving you a positive impression. The stairs rise with elegant spindles framing the banister rail. Beneath them, where you'd see expect to find a toilet or cupboard, instead is a very stylish wet room, created so that the adjacent room - used here as both a bedroom and a home office as it's large enough to be both - is all-but ensuite.
On the right of the hall, the main reception continues this theme of real style and quality. At over 22 feet in length, it's a great room by any measure. And the fireplace equipped with a very efficient woodburning fire adds a feeling of coziness and character. At the rear, where the house has been extended a further room is open-plan, with French windows and further glazing covering most of the back wall, opening onto the beautiful gardens.
This also links through to the real star of this house. You can't help but be really impressed with how this kitchen has been designed. It's not just the proportions, ample to cover all the needs of kitchen and dining. More, it's the way it does it. Substantial timbers cross a vaulted ceiling with half a dozen large roof windows. The rear wall is entirely glazed, a mix of windows and bifolding doors. The kitchen units, completely with Belfast sink and a gas range, are smart and well chosen - the different colours of the units round the sides and the central island a particularly nice touch. And beyond those bifolds, the terrace runs the full width, the venue for many a Sunday lunch or party. We can't think of a single complaint…
Upstairs is equally attractive. Two very roomy and light bedrooms overlook the close at the front. One of the two features a range of integrated store cupboards including hanging rails. The other is a little smaller, still a very useful double room. And due to where the house is situated, your view to the front is very open, with no neighbours directly in front at all.
At the rear, another double room this time offers a splendid view down the garden, past the Willow towards the little copse at the end. Again, this bedroom is equipped for the good set of built-in storage. This room and its neighbours are well served by a surprisingly large and beautifully fitted bathroom. An immaculate spa-jet bath is fitted on the left-hand side, opposite which is a separate thermostatic shower. And with a mix of light marble tiling throughout, it's another stylish and pleasing space.
Saving the best to last, the principal bedroom suite is stunning. As you enter the room, a vast bank of wardrobe and other storage runs all the way along to the bedroom, completely removing the need for any other storage in the room. The ensuite is very impressive, with a large shower pan and modern fixtures. And then there is the bedroom. Large, very bright and all proportioned, it feels even larger as the ceiling overhead is vaulted with another pair of roof windows (and blackout blinds). French windows at the end fold back, with a toughened glass Juliet balcony for safety. From here, the view of the garden is lovely.
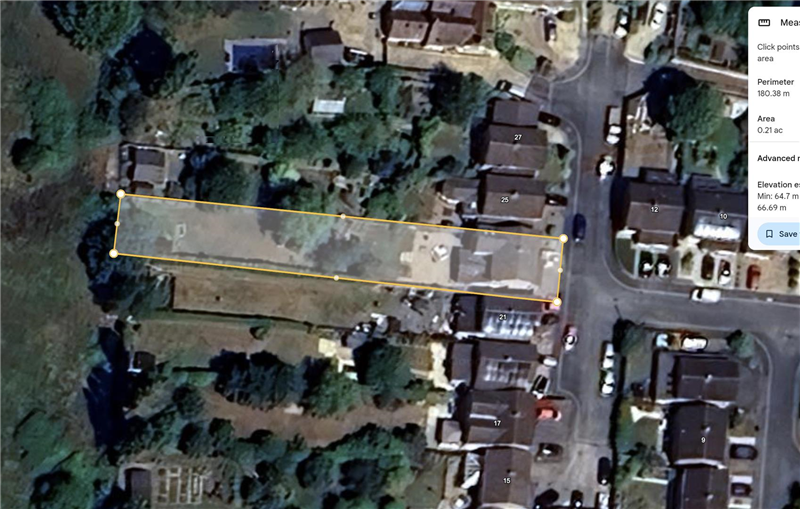
We previously spoke of the close, which is peaceful and well-maintained. The front of the house has been fully paved, offering plenty of driveway parking. A gate to the left of the house leads you to the rear garden. The paved terrace is a delight, running the full width and surprisingly deep, just perfect for anything from a lazy lunch to the biggest of parties. Thereafter, a broad, timber-edged planter plus a couple of shallow steps separate terrace from lawn. This runs quite some distance, with various pretty planted beds and several trees including a magnificent willow, plus a seating deck on the right complete with Wendy house and bridge! This lawn runs to a picket fence at the rear, with a large shed for all the usual garden implements. Beyond the fence there's a less cultivated area that could be useful as a pen for chickens, a bit of market gardening, whatever you choose.
Tenure: Freehold
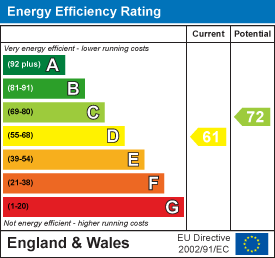
EPC

Documents
Broadband
Download speed
Upload speed
Download speed
Upload speed

Broadband & mobile data availability at St. Giles Close, Wendlebury, OX25
Address shown above is the closest found to the postcode, that has Ofcom data available
Mobile Coverage
 |
Voice | Indoor |
Outdoor |
| Data | Indoor |
Outdoor |
 |
Voice | Indoor |
Outdoor |
| Data | Indoor |
Outdoor |
 |
Voice | Indoor |
Outdoor |
| Data | Indoor |
Outdoor |
 |
Voice | Indoor |
Outdoor |
| Data | Indoor |
Outdoor |
Utilities
| Electricity | Mains Supply |
| Water | Mains Supply |
| Heating | Wood Burner, Underfloor, Oil |
| Broadband | FTTC |
| Sewerage | Mains |
Rights and Restrictions
| Private rights of way | Ask Agent |
| Public rights of way | Ask Agent |
| Restrictions | Restrictive Covenant, Registered Easements |
| Parking | No Disabled Parking Available, On Street, Driveway, EV Charging |
Risks
| Flooded in last 5 years | Ask Agent |
| Flood Defenses | Ask Agent |
| Source of Flood | Ask Agent |
Other properties you might be interested in
