











3 Bedroom Apartment For Sale
A large and characterful 3 bedroom split-level maisonette offered in lovely order, complete with garage, in the heart of Summertown. Elegant rooms with high ceilings & large windows, including 17 ft long living room, 2 bathrooms, and a stylish kitchen/ breakfast room. NO CHAIN.
Summertown is a unique suburb of Oxford. In some ways it is a village within the town as it's blessed with so many amenities, shops, bars and restaurants as well as a deep feeling of its own community. Access to road and rail transport links, schools, open park land, frequent bus services etc is peerless. Consequently it is one of the most highly prized areas of this world-renowned city.
25 Oakthorpe was a tired flat until our client purchased it. As someone we have known and worked with for many years, we know their standards are among the very best as they only purchase properties they like and can enthuse about. Hence it was no surprise that the property was remodelled and refurbished to create such a great apartment. It's in lovely order throughout. Tall ceilings and large rooms make it a better proposition than many houses, in addition to which the property has the exceptionally rare (especially in Summertown) advantage of a garage.
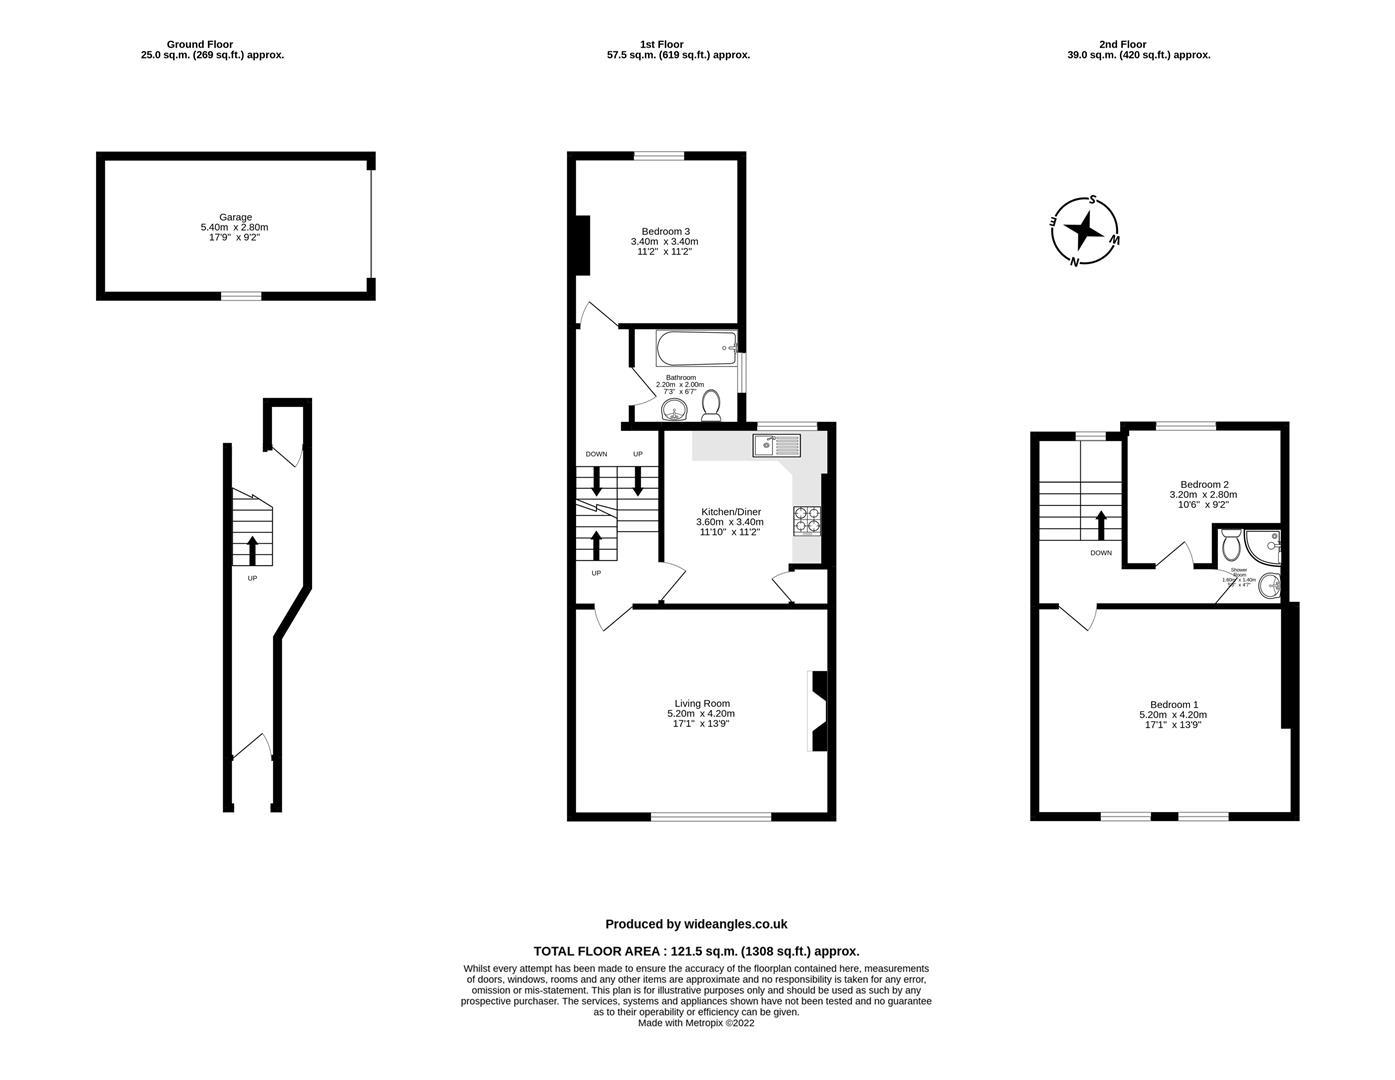
The front door opens into a pretty hall with a curved ornamental cornice above and storage space to the rear. Up the stairs the landing splits halfway, with elegant balustrades leading up the centre, and from here a door opens into the first of the three bedrooms, which is a light double room facing out across neighbouring gardens to the rear. Up the next half landing, the living room to the front is large with a tall sash window flooding the room with light. The feature fireplace is original, and at 13ft 11 (4.24M) x 17ft (5.18M) this is a large room by most standards - further embellished by the height of the ceilings.
Behind this, the kitchen (12ft 9in/ 3.28M x 11ft 9in/ 3.59M) is stylishly equipped, with pleasant features such as a wood work surface and the boiler hidden in a large cupboard. The floor is oak and the range of units is generous. Utilities included are an oven and hob plus washing machine, fridge/ freezer and dishwasher. Also on this floor the bathroom is extremely well specified, with a predominance of wood making up the bath panel, floor and the vanity unit for the sink. The suite is ultra-modern but simple and elegant.
On the top floor the main bedroom at the front is the same size as the living room below, hence it's a truly wonderful space, light and airy. To the rear, bedroom three is a great study space or an ample bedroom - 10ft 9in (3.28M) x 8ft 10in (2.68M). Serving both, the shower room is tiled to head height round the walls and the floor is vinyl, with a modern suite including the same stylish sink found in the bathroom on the floor below.
Outside, the detached garage can be found just around the corner on Oakthorpe Place, the road to the side of the building.
Mains water, electric, gas c.h.
Oxford City Council
Leasehold
Council Tax Band E
£3274 p.a. 2026/27
999 year lease from 2014
Charges: Ground rent £100pa, Portion of annual insurance £360pa (2022)
Tenure: Leasehold
Tenure Details
Ground Rent:
£100
Service Charge:
£360
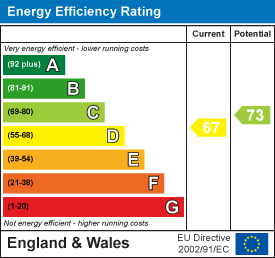
EPC

Documents
Broadband
Download speed
Upload speed
Download speed
Upload speed
Download speed
Upload speed

Broadband & mobile data availability at Oakthorpe Road, Summertown, Oxford, OX2
Address shown above is the closest found to the postcode, that has Ofcom data available
Mobile Coverage
 |
Voice | Indoor |
Outdoor |
| Data | Indoor |
Outdoor |
 |
Voice | Indoor |
Outdoor |
| Data | Indoor |
Outdoor |
 |
Voice | Indoor |
Outdoor |
| Data | Indoor |
Outdoor |
 |
Voice | Indoor |
Outdoor |
| Data | Indoor |
Outdoor |
Utilities
| Electricity | Mains Supply |
| Water | Mains Supply |
| Heating | Gas Mains |
| Broadband | FTTP |
| Sewerage | Mains |
Rights and Restrictions
| Private rights of way | Ask Agent |
| Public rights of way | Ask Agent |
| Restrictions | Restrictive Covenant, Conservation Area, Registered Easements |
| Parking | No Disabled Parking Available, Garage |
Risks
| Flooded in last 5 years | Ask Agent |
| Flood Defenses | Ask Agent |
| Source of Flood | Ask Agent |
Other properties you might be interested in
