











4 Bedroom Detached House Sold
An immaculate modern house with upgraded spec and 8 years remaining warranty, set in a quiet development & welcoming village just a few miles from Bicester. Fine & bright accommodation with 4 beds, 2 en-suites, 36 foot kitchen/day room, wonderful garden, ample parking & double garage. NO CHAIN
Ambrosden is a village just three miles from Bicester, probably dating back to Roman times, with a lovely parish church, St. Mary the Virgin, itself dating back nearly 1,000 years. Today the village has a mix of older houses and more recent additions, with a good community. And unlike many villages it features a pub, Post Office, school, even a hair salon and a local garage! Commuting access is fantastic with two mainline stations (Bicester North & Bicester Village) plus the M40 both just a few miles away, in addition to all the facilities Bicester itself has to offer.
Number 14 is one of a small development of pretty detached houses, some stone, and some brick, sitting on the edge of the village. Unlike many modern developments, this is intelligently designed with generous open spaces and sensitive landscaping. From the start point of a stylish and roomy house built to a high standard, our vendors have elevated the experience still further with a top-flight spec throughout. Hence the wonderful flow that majors on a 36 foot wide kitchen/dining/day room, a grand upstairs landing and no less than three bathrooms are now complimented by electric blinds in the kitchen, upgraded kitchen fittings, semi-mature trees across the boundaries, even a silicon floor in the garage! The result is a pristine and attractive house that’s also deliciously easy to live with.
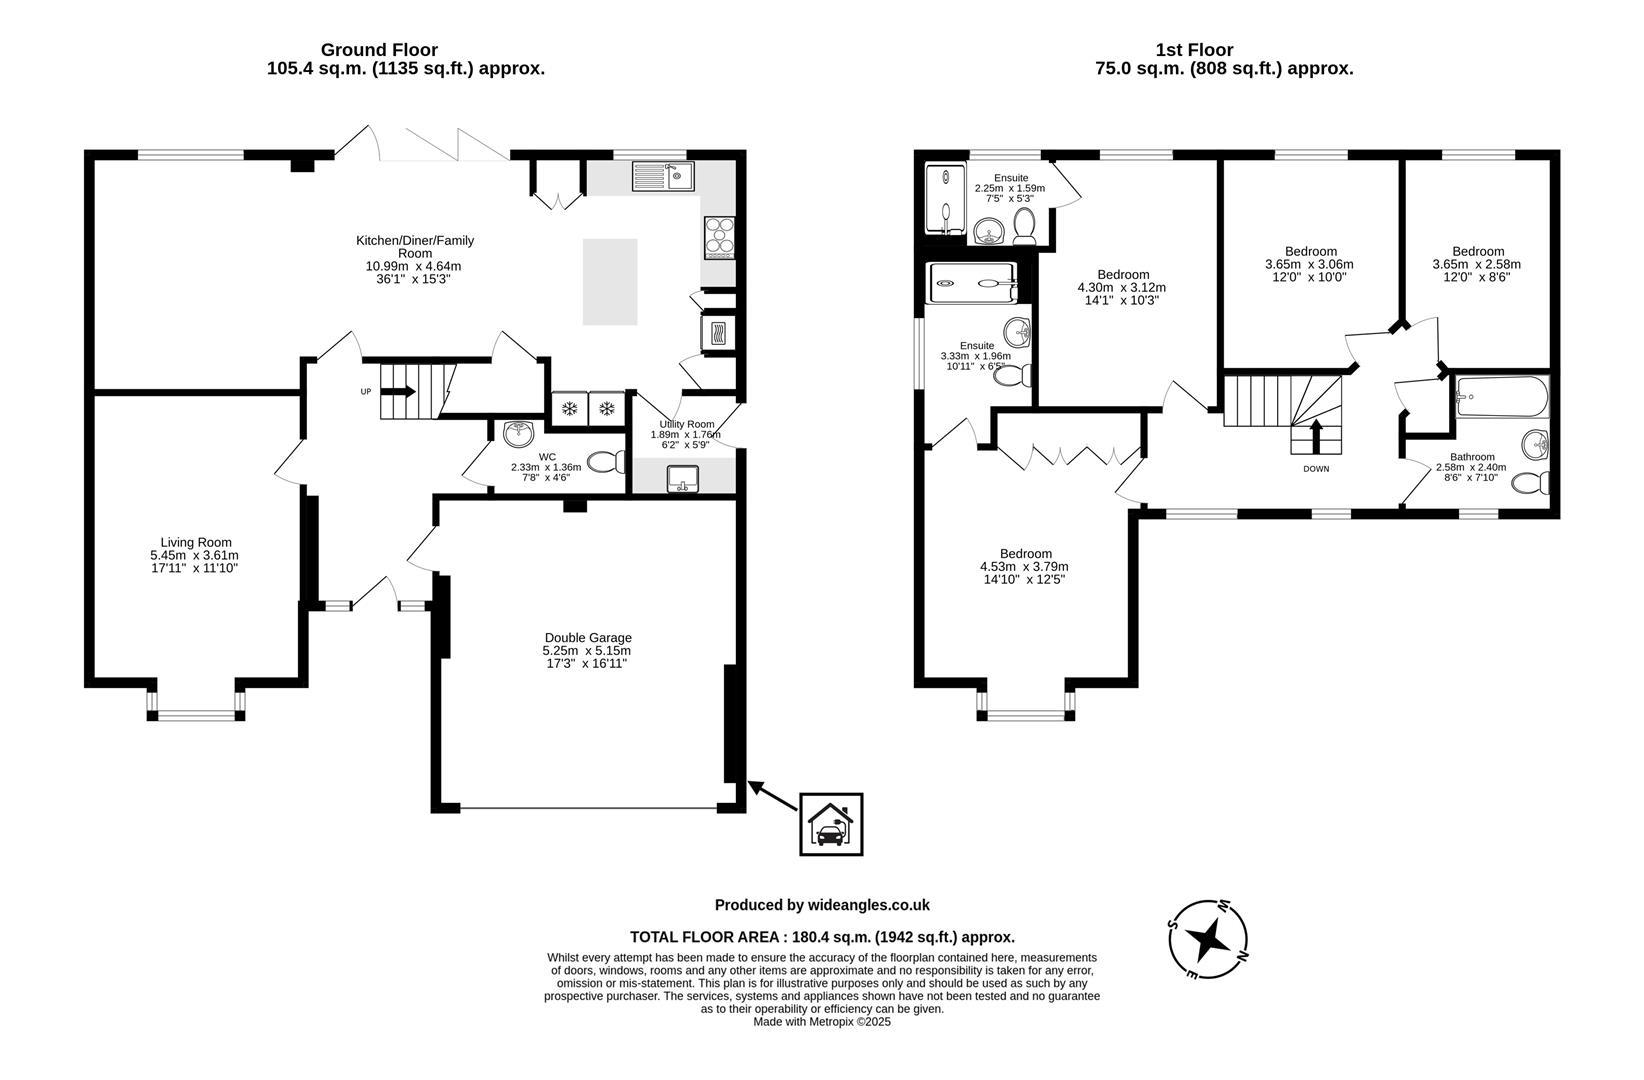
From the moment you enter, this house has a real feeling of quality. A smart composite front door is flanked by floor to ceiling glazing, hence the hallway beyond is instantly light and welcoming. It's also pleasingly broad hence offers useful space for coat stands, key tables etc. The first door to the right opens into one of the most pristine double garages we have ever seen! Racked out with shelving, bike storage, and featuring two alcoves at the rear perfect for storage cupboards (not included), it is an exceptionally useful space, probably the least likely of which is car storage but the classic car enthusiast will find none better. The floor has been fitted with silicon matting and the double width electric front door is also well sealed against drafts, hence it's the perfect home gym.
Back in the hall, the cloakroom to the right is stylish, with a splash of colour in perfect contrast to the pristine white fittings and a smoothly tiled walls. Directly opposite, the sitting room is a peaceful and quiet spot enjoying a serene view to the front through the box bay window, an elegant design. The dimensions are ample for the largest of suites.
From the hallway, the pristine tiled floor continues seamlessly to the kitchen at the back of the house. This is the signature space that sets it apart from other properties. At over 36 feet in length it is a breathtaking room equipped for every permutation of day-to-day living. Folding doors in the centre of the rear wall open out, encouraging summer dining on the terrace and an all year round view of the beautiful garden.
The room naturally offers three areas. To the left, as seen here, is a relaxed seating space. In the middle, there's ample room for the largest of dining tables directly inside the bifolding doors. To the right, a high quality kitchen features a central island plus breakfast bar. A pair of ovens, an induction hob, fridge/freezer and dishwasher - all Siemens - sit alongside a pair of sinks, and the raft of storage cupboards runs round three sides. In addition, the adjacent utility/boot room offers yet more storage and a further sink in addition to plumbing for the washing machine and drier, keeping the noise away from the living areas. It's the ideal family living space ensuring whatever the children are doing, parents can keep an eye on progress!
Heading upstairs, the house continues to impress. The stairs lead up to a broad landing with a pair of windows flooding it with excellent natural light. Working from the left hand end, the first of four bedrooms is a useful double, well proportioned and overlooking the garden. Its neighbour is a little smaller, still a double room but as seen here just ideal as a home office. Next door, the airing cupboard contains a pressurised hot water system.
Serving these two bedrooms, the family bathroom is perfectly presented. The minimalist clean lines include a bath featuring neat, wall mounted controls for the overhead shower and the bath taps. The clean white of the suite contrasts smoothly with floor and ceiling colours, elegantly tiled for ease of use. Not forgetting the added benefit of underfloor heating, which is replicated in all of the upstairs bathrooms.
Across the landing, the two en-suite bedrooms are light, welcoming, and particularly spacious. The smaller of the two looks out over the rear garden. It is very well proportioned and comes equipped with a smart shower room. The other is only slightly smaller than the living room below it, and features the same rather fine box bay window. Correspondingly, the en-suite is also generously sized, including a floor-level shower occupying the full width of the room! It's a sumptuous suite most by most measures.
Outside, the house sits back behind a broad drive that leads only to a handful of neighbours. The block paving gives it the feeling of a small, private close, and this curves up to the front of the house where there's generous parking in front of the garages, flanked by areas of grass with various pretty plants. At the side, a path leads to the rear garden.
The gate opens to an immaculately paved terrace that is both deep and broad, spanning the full width of the house. Thereafter, the majority of the space is immaculately lawned, with semi mature trees recently planted to provide a natural surround to the garden. Close board fencing assures it's a safe and private space for family - both two and four legged! And the location ensures it's delightfully quiet and peaceful.
Tenure: Freehold
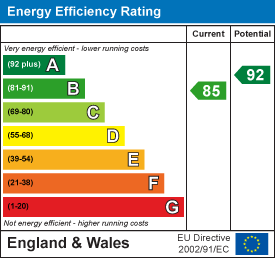
EPC

Documents
Broadband
Download speed
Upload speed
Download speed
Upload speed
Download speed
Upload speed

Broadband & mobile data availability at Ringlet Close, Ambrosden, Bicester, OX25
Address shown above is the closest found to the postcode, that has Ofcom data available
Mobile Coverage
 |
Voice | Indoor |
Outdoor |
| Data | Indoor |
Outdoor |
 |
Voice | Indoor |
Outdoor |
| Data | Indoor |
Outdoor |
 |
Voice | Indoor |
Outdoor |
| Data | Indoor |
Outdoor |
 |
Voice | Indoor |
Outdoor |
| Data | Indoor |
Outdoor |
Utilities
| Electricity | Mains Supply |
| Water | Mains Supply |
| Heating | Underfloor, Gas Mains |
| Broadband | FTTP |
| Sewerage | Mains |
Rights and Restrictions
| Private rights of way | Ask Agent |
| Public rights of way | Ask Agent |
| Restrictions | Ask Agent |
| Parking | No Disabled Parking Available, Communal, Driveway, EV Charging, Garage |
Risks
| Flooded in last 5 years | Ask Agent |
| Flood Defenses | Ask Agent |
| Source of Flood | Ask Agent |
Other properties you might be interested in
