











3 Bedroom Terraced House Sold
Extending to over 1,300 sq feet, a light and welcoming three double bedroom house presented in good order throughout. Refitted modern kitchen, 28 ft living room, ample driveway and a lovely garden backing onto the Dorn Valley. Extraordinarily good value!
Located less than five miles from Soho Farmhouse and only seven miles from Woodstock, Middle Barton is nestled in gorgeous open countryside with the River Dorn carving a path through the shallow valley. The well regarded primary school is within easy walking distance, with other good schools both state and private in easy reach. While rural and very much tucked away, the village is well placed for commuters. Lower Heyford station is a short distance away with connections to Oxford, London (Paddington), Banbury and Birmingham (New Street), and Bicester North runs frequent service to Marylebone in as little as 40 minutes. And working from home is catered for with Ultrafast broadband available. Unlike many villages, amenities are many, with a particularly fine Lebanese restaurant, a traditional pub (being refurbished!), shop/cafe/post office, village hall etc, will provide you with the range of amenities right at your fingertips.
15 South Street is a mid-terraced property located on one of, if not the, quietest roads in Middle Barton. In an area of predominantly high price properties, it offers remarkable value. From the ample driveway parking, to a smart modern kitchen, nearly 30 foot of living room, plus three double bedrooms are all strong assets for any buyer. Add to this peaceful spot on a quiet lane and a garden that backs onto the River Dorn and it's an ideal family house in a great location!
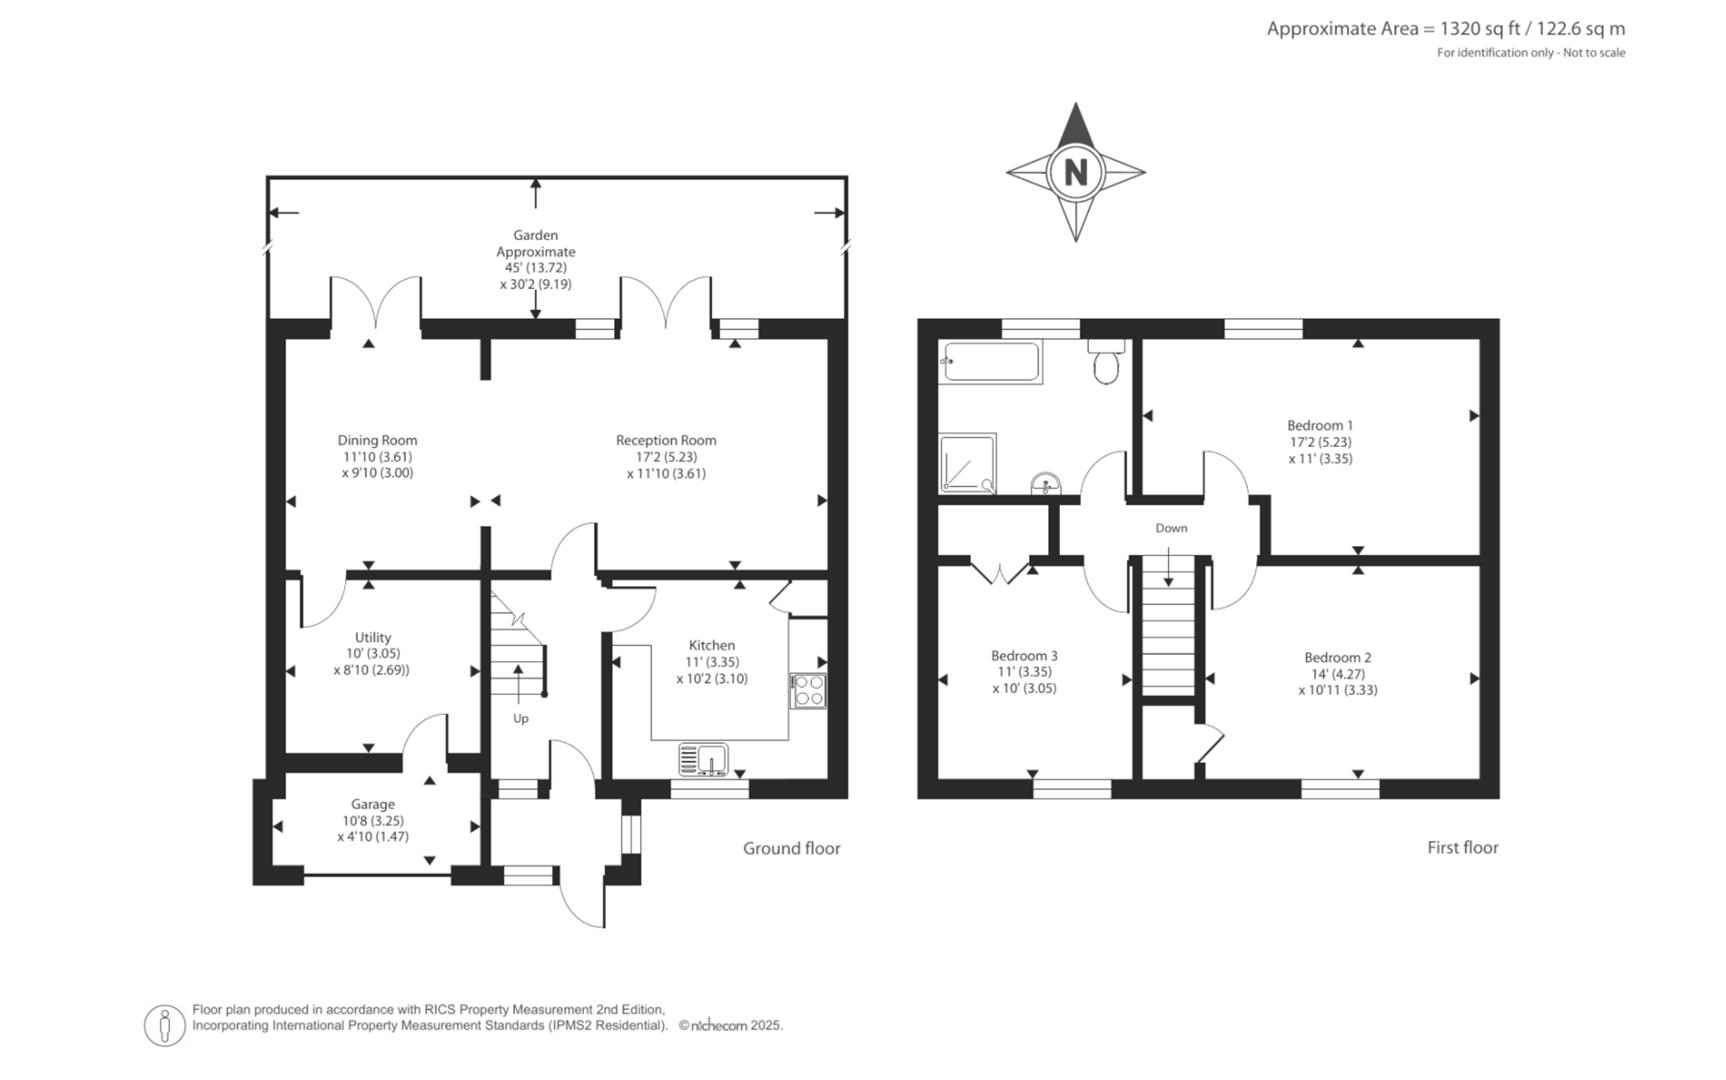
Set well back from the lane behind a deep, block paved driveway, the wide front porch with its glazing all around is a bright and useful entranceway with ample space to one side for coats, boots etc. The door to the rear opens straight into a pleasant, light hallway which features an oak block parquet floor. The stairs rise gently away from you to the left, underneath which is a very handy space for storage, which could be enclosed if needed.
On the right, the kitchen is smart and modern. White units running round three sides offer generous prep space and masses of storage, also housing a fridge freezer and stainless double oven as well as a gas hob, with plumbing for the usual washing machine and dishwasher. And the room is spacious enough for a small breakfast table if desired.
At the rear of the house, what was originally a pair of living rooms have been combined as one ample, light space. The right hand side is currently used as a cozy and relaxing living room, focusing on a fireplace currently housing a gas fire. French doors flanked by side windows across the rear provide a peaceful view of the garden and trees behind. A large decking area runs the width of the house, encouraging outside dining on sunny days. The other end of the room, seen here set up as a dining room, is similarly spacious and offers that same view, and access to the garden and decking behind through another glazed door.
From the dining area another door leads to what was originally a good sized integral garage. The rear part has been sectioned off hence now provides a further room that could be a gym, snug, whatever wished. And as the wall between it and the remaining garage space (used as storage, with the up and over door retained) is just stud work, it could be easily returned to a garage if wished.
Head upstairs, and the accommodation is a welcome surprise. Round to the left, the first of three bedrooms is a really fine double, well proportioned hence easy to use, complete with an integrated double wardrobe. The outlook at the front over the roofs opposite is far reaching to open land, a really pretty view. Directly opposite, the bathroom is similarly generous. The proportions are such there's both a separate bath and shower cubicle in here, despite which there is still masses of floor space hence it feels very roomy.
Continue down the hall, and two further double bedrooms are found, with outlooks to front and rear respectively. The bedroom at the front includes a deep storage cupboard filling the area above the stairs, and continues that same view. To the rear, another generous double looks out across the Dorn Valley through a myriad of mature trees.
Outside, to the front the house is generously equipped with a sizeable driveway occupying the whole frontage. There are small, low walls either side at the front, with mature hedges growing all along the boundaries.
Behind the house, we have already mentioned the decking, which offers an elevated and pleasant spot to enjoy sunshine and a peaceful view. Sitting on the gently sloped valley side, the decking features steps down to the lawn, with a deep flower bed to the left-hand side, and a shed in the far corner. It's a secluded and immensely peaceful garden, with little mechanical noise from any quarter. And for those looking for more space to stretch their legs, various lovely pathways leading to open countryside are barely a few minutes' walk away.
Tenure: Freehold
EPC

Documents
Broadband
Download speed
Upload speed
Download speed
Upload speed
Download speed
Upload speed

Broadband & mobile data availability at South Street, Middle Barton, OX7
Address shown above is the closest found to the postcode, that has Ofcom data available
Mobile Coverage
 |
Voice | Indoor |
Outdoor |
| Data | Indoor |
Outdoor |
 |
Voice | Indoor |
Outdoor |
| Data | Indoor |
Outdoor |
 |
Voice | Indoor |
Outdoor |
| Data | Indoor |
Outdoor |
 |
Voice | Indoor |
Outdoor |
| Data | Indoor |
Outdoor |
Utilities
| Electricity | Mains Supply |
| Water | Mains Supply |
| Heating | Gas Mains |
| Broadband | FTTP |
| Sewerage | Mains |
Rights and Restrictions
| Private rights of way | Ask Agent |
| Public rights of way | Ask Agent |
| Restrictions | Ask Agent |
| Parking | No Disabled Parking Available, Driveway |
Risks
| Flooded in last 5 years | Ask Agent |
| Flood Defenses | Ask Agent |
| Source of Flood | Ask Agent |
Other properties you might be interested in
